Real Estate
Sold Mar 2025 · Seller representation
204 Polaris Dr, Walkersville, MD 21793
$650,000
4 beds · 4 baths · 3,718 sqft · 10,233 sqft · Built 2006
1 / 15
Overview
About this home
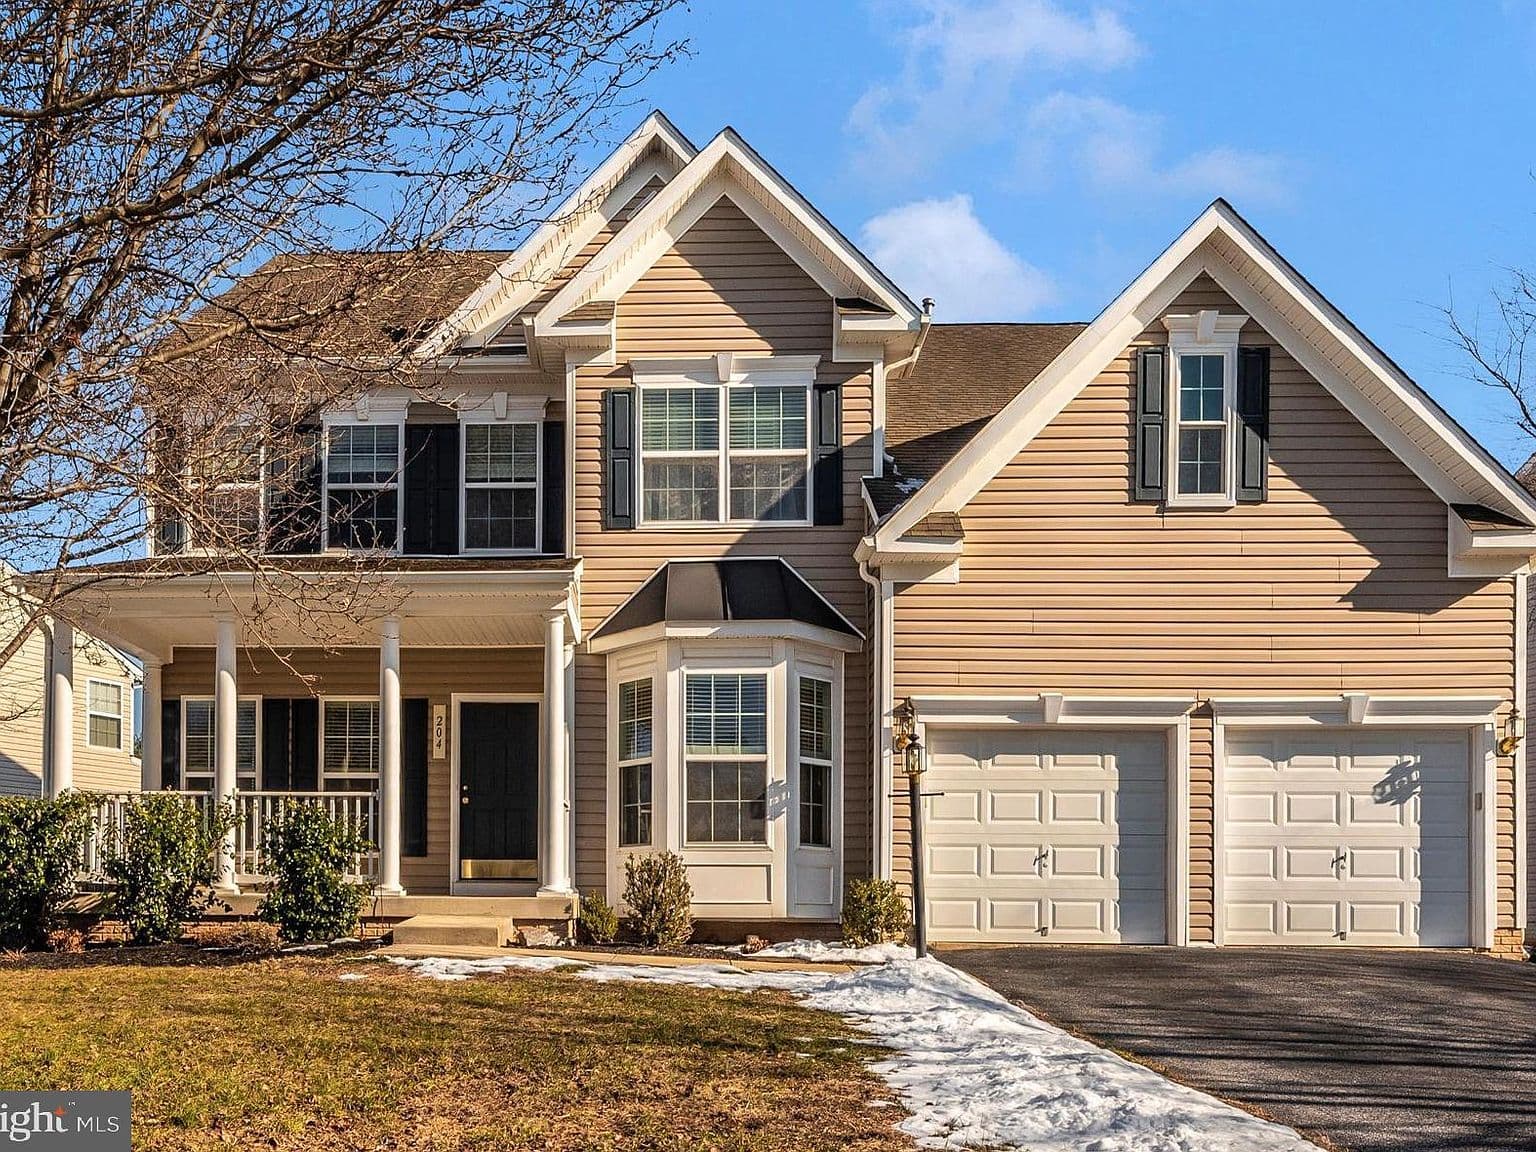
Welcome! This stunning home has recent updates that make it truly shine. Step inside to discover new appliances and energy-efficient windows adding a fresh, modern touch. Enter into the spacious foyer with large pillars opening to a music/living room to the left. French doors on the right lead to a parlor with a bay window that could double as a light-filled office or studio. The gorgeous dining room boasts another large bay window. The kitchen has stainless appliances, a walk-in pantry, and seating at the island and high-top dinette. Gather around the beautiful gas fireplace in the large family room for cozy evenings. The spacious primary bedroom features double walk-in closets, and the ensuite bathroom has double vanities, a huge garden tub, and a walk-in shower. Three more bedrooms have large closets, ceiling fans, and share a full bath. The top floor is a play loft that could make another child's bedroom with a walk-in closet. There's a finished lower level with a rec/game room that has a walk-out to the back yard. The lower-level office could be a great teen or in-law bedroom with a large closet and right next to a full bath. There's also a workout room on this lower level — plenty of space for a large family to spread out and enjoy. The utility room includes a 90% energy-efficient furnace; a high-efficiency, power-vented, 75-gallon hot water heater; and an upgraded water filtration system. Take advantage of the attached garage and a large back patio with a natural gas grill hook-up. The back yard opens up to a common area with walking paths, playground, and picnic area. Located in the quaint and friendly town of Walkersville, this home is ideally situated within walking distance of the modern new library, across the street from shopping and town amenities, and right on the main road to Frederick.
Highlights
- New appliances & energy-efficient windows
- Gas fireplace family room
- Primary suite with garden tub
- Play loft with walk-in closet
- Finished walkout lower level
- Attached 2-car garage
- Patio with gas grill hook-up
- Sun Meadow community amenities
Price history
| Date | Event | Price |
|---|---|---|
| 3/6/2025 | Sold | $650,000 |
| 1/19/2025 | Listed for sale | $649,900 |